
A powder room is the one space where two inches decide everything. Settle the half bath dimensions on paper first, have the inspectors sign off, make sure the door clears the bowl, and nobody bangs a knee on the vanity. Skip that step, and you find out after the framing is up, when moving a wall costs real money.
Short answer: A half bath holds a toilet and a sink, nothing more. Code sets no minimum room size, only clearances: 15 inches from the toilet centerline to each side and 21 inches of clear floor in front. That yields a legal alcove near 30 by 60 inches. Comfortable powder rooms run 18 to 30 square feet.
| Measurement | Code minimum | What actually works | Where the number comes from |
| Toilet centerline to any wall, vanity or partition | 15 in | 18 in | IRC P2705.1, fixture clearances |
| Clear floor in front of the toilet and the sink | 21 in | 30 in | IRC P2705.1 |
| Room width | 30 in | 36 to 48 in | 15 in on each side of the centerline |
| Room depth | 60 in | 66 to 84 in | 21 in clear plus fixture depth |
| Ceiling height above the front clearance area | 6 ft 8 in | 7 ft or more | IRC ceiling height exception |
| Floor area | about 13 sq ft | 18 to 30 sq ft | derived from the clearances |
| Ventilation | 50 cfm fan, or a 3 sq ft window | 80 cfm fan on a timer | IRC bathroom ventilation rule |
Key Takeaways
- No code names a minimum room size for a powder room. The clearances around the fixtures do the work.
- 15 inches to each side and 21 inches in front is the whole rule you need to memorize.
- Expect a smallest legal footprint near 30 by 60 inches, roughly 13 square feet.
- Anything under 18 square feet feels tight the moment a door swings into it.
- Bathrooms get a ceiling break: 6 feet 8 inches at the front clearance area, not the usual 7 feet.
- Either a 3-square-foot window or a 50-cfm exhaust fan is required.
- Wheelchair access needs far more room than any of these numbers allow.
What Counts as a Half Bath
Two fixtures define a half bath: a toilet and a sink. Add a shower or a tub, and it becomes a three-quarter or full bath, which is why listings write it as“1.5 baths” rather than two. Builders and designers refer to the same room as a powder room, especially when it sits off a hallway or near the front door for guests.
Because there is no bathing fixture, these rooms can be tiny. You never need standing room in front of a tub. No wet zone means no shower pan, no glass panel, and no 30-inch shower footprint to protect. Most powder rooms get carved out of a closet, a hallway dead end, or the space under a staircase. That usually happens during a wider project, so slot it into your remodeling planning guide alongside the permit and budget work.
The Seven Numbers Behind Half Bath Dimensions
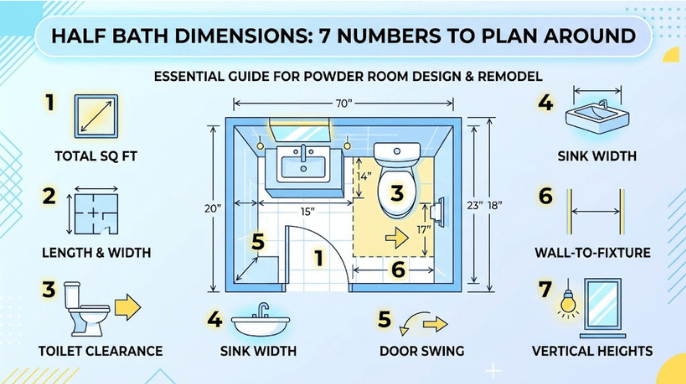
Everything else on this page comes back to these seven figures. Write them on the plan before you draw a single wall.
- 15 inches from the toilet centerline to any side wall, vanity, or partition.
- 21 inches of clear floor in front of the toilet and in front of the sink.
- 30 inches of width, the direct result of 15 inches on each side.
- 60 inches of depth, once you add the toilet’s own footprint to that 21-inch clear zone.
- 6 feet 8 inches of ceiling height over the front clearance area.
- 50 cfm of intermittent exhaust, or a window with 3 square feet of glass.
- 12 inches from the finished wall to the center of the toilet drain, the standard rough-in.
What the Residential Code Actually Requires
Most US jurisdictions build on the International Residential Code or the International Plumbing Code, which use the same figures. Your local building department may amend them, so confirm before you order fixtures.
Side clearance: 15 inches from the centerline
Code language here is blunt. A water closet, lavatory, or bidet cannot be located closer than 15 inches from its center to any sidewall, partition, vanity, or other obstruction—measured to finished surfaces, not to studs. Half an inch of tile on each side is enough to cause a compliant plan to fail inspection.
Note what this rule does not say. It never mentions the room. It only cares about the fixture and whatever sits beside it.
Front clearance: 21 inches of clear floor
You also need at least 21 inches of clearance in front of the toilet and the sink. Measure from the front edge of the fixture to the nearest wall, door, or obstruction. That clear zone is floor space, so a vanity toe kick, a radiator, or a trash can parked in the wrong spot all count against you.
Ceiling height: 6-foot-8-inch exception
Habitable rooms need a 7-foot ceiling height. Bathrooms get a written exception. Residential code text published in 2020 by the Minnesota Office of the Revisor of Statutes drops the requirement to 6 feet 8 inches. That height applies at the center of the front clearance area for a water closet, bidet, or sink.
That one line is why a powder room can live under a staircase. Keep the full height at the level where someone stands or sits, and let the low corner fall behind the tank. If the slope leaves a rough surface overhead, texture the ceiling before the fixtures go in.
Light and air: a window or a fan
Bathrooms need an aggregate glazing area of at least 3 square feet, half of which has to open. Almost every powder room takes the exception instead: artificial light plus mechanical ventilation. That fan has to move 50 cubic feet per minute for intermittent use, or 20 cfm running continuously, and it has to duct outside rather than into an attic.
Undersize that fan and the room stays damp. Damp grout and damp caulk are where pink mold on damp surfaces starts, and a powder room with no window gives it nowhere to dry out.
The Smallest Powder Room That Passes Inspection
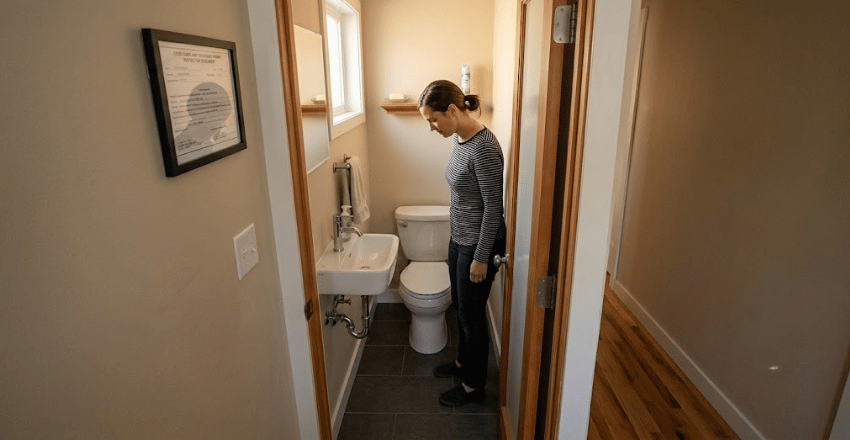
Here is the arithmetic nobody shows you. Take the 15-inch side clearance, double it, and you have a 30-inch-wide alcove. Take a standard toilet at roughly 28 to 30 inches deep, add the 21-inch clear zone in front, and you land at about 51 inches. Round to 60 inches of depth so the door has somewhere to land and a small sink has a wall.
That is a room near 30 by 60 inches, or about 13 square feet.
It passes. It is also unpleasant. Your sink ends up over the toilet’s clear zone, the door cannot swing inward, and two people cannot pass each other at the threshold. Treat 13 square feet as the floor of what is possible, not a target.
Sizes That Feel Right, Not Just Legal
| Tier | Typical footprint | Floor area | What you can fit |
| Bare minimum | 30 in x 60 in | about 13 sq ft | Toilet, corner or wall-hung sink, outswing door |
| Workable | 3 ft x 6 ft | 18 sq ft | Toilet, 18 in pedestal sink, small mirror, inswing door |
| Comfortable | 4 ft x 6 ft | 24 sq ft | 24 in vanity with storage, wider door, room to turn |
| Generous | 5 ft x 6 ft | 30 sq ft | 30 in vanity, decorative lighting, a full-height mirror |
Jumping from 13 to 18 square feet buys more than any later upgrade will. It is the difference between a closet with plumbing and a room guests do not dread.
Three Layouts That Fit Real Houses
The long narrow plan. Roughly 3 feet by 6 or 7 feet, with the toilet at the far end and the sink near the door. Both fixtures share a wet wall, which keeps plumbing costs down. This is the shape most hallway conversions end up with.
The square corner. About 5 feet by 5 feet, with a toilet on one wall and a sink on the adjacent wall. Fixtures on two walls cost a little more in pipe, but the room feels twice its size and the door has options.
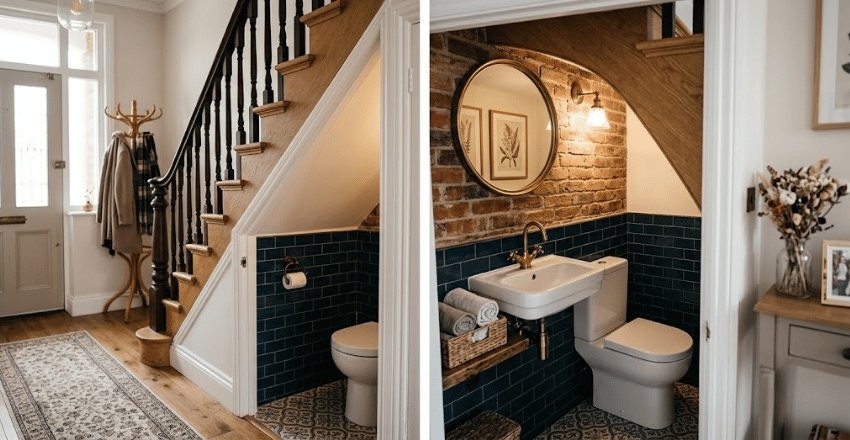
Under the staircase. The trickiest of the three. Put the toilet where the ceiling is lowest, keep 6 feet 8 inches over the front clearance area, and use a shallow wall-hung sink. A vertical treatment, such as a board-and-batten wall, draws the eye upward and makes the sloped ceiling read as a design choice rather than a compromise.
Door Width and Swing Eat More Space Than You Think
No residential code sets a minimum width for an interior bathroom door. The 32-inch clear width people quote comes from accessibility standards and the required egress door of the dwelling, not from your powder room. In practice, a 24-inch door is the narrowest most builders will hang, and 28 to 30 inches feels normal.
Swing is where the real cost hides. Every 28-inch door needs a clear quarter circle roughly 28 inches on each side, and that arc cannot overlap the 21-inch clear zone in front of the toilet. Two fixes work:
- Swing the door outward into the hallway, as long as it will not hit someone walking past.
- Fit a pocket door, which returns the full swing area to the room at the cost of a thicker wall.
In a narrow plan, a pocket door is usually the better answer—budget for a 22-by-6wall to house the pocket frame.
Rough-In Numbers to Lock Before Drywall
Dimensions on the floor plan mean nothing if the pipes land in the wrong place. Run this checklist with your plumber during rough-in, before anything gets covered.
- Toilet drain center: 12 inches from the finished back wall, the standard rough-in. Compact models use 10- or 14-inch screens, so confirm the model first.
- Toilet waste line: 3-inch drain.
- Sink waste line: 1.5-inch drain, trap arm sloped a quarter inch per foot.
- Supply stubs: about 6 to 8 inches above the finished floor for the toilet, 20 to 22 inches for a wall-hung sink.
- Blocking: solid wood in the wall wherever a wall-hung sink, a grab bar, or a heavy mirror will land.
Set the angle stops where a hand can reach them without moving furniture. A cramped valve is a nuisance until the day it drips, and a shut off valve that leaks behind a pedestal is a genuinely awkward repair.
Why a Code-Minimum Powder Room Can Never Be Accessible
People often assume a small powder room can be made wheelchair friendly later with grab bars. Numbers say otherwise. Section 604.3.1 of the 2010 ADA Standards, published by the U.S. Access Board, requires a minimum clearance of 60 inches around a water closet, measured perpendicular to the side wall, and 56 inches around the rear wall.
Compare that to the 30 inches the residential clearances produce. An accessible toilet clearance is roughly double the width, and it applies to the toilet alone before you add the sink, the door, and the turning space. If accessibility matters for this house, plan for at least 5 feet by 8 feet from the start. Retrofitting it into 13 square feet is not possible.
What It Costs and What to Do Next
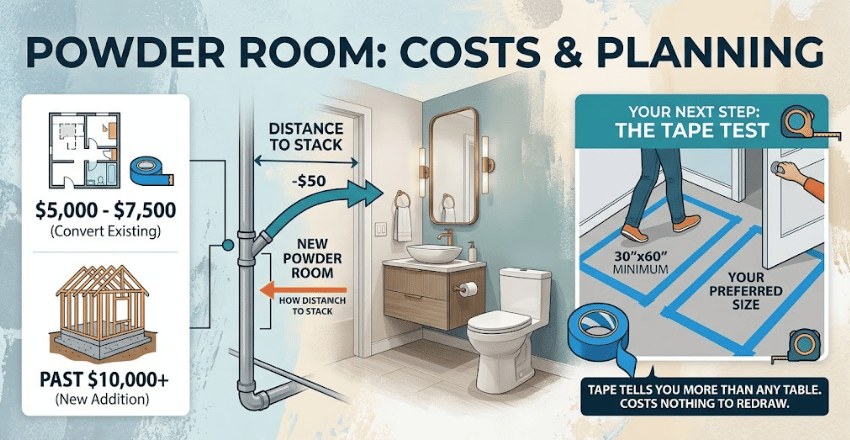
Converting existing space costs roughly $5,000 to $7,500 for a 25-square-foot powder room. A genuine addition pushes past $10,000 once framing, foundation, and a new drain line come into play. Distance to the existing stack is the biggest swing factor either way.
Your next step is cheap and takes an afternoon. Tape the 30-by-60-inch minimum on the floor of the space you have in mind, then tape your preferred size beside it. Stand in both. Open a door into each. Tape tells you more than any table on this page, and it costs nothing to redraw.
If you want to know about Walk-In Bathtub Cost in 2026 then visit our Apartments category.
Frequently Asked Questions
There is no minimum room size in the code. Apply the clearances instead: 15 inches from the toilet centerline to each side and 21 inches of clear floor in front. Those figures produce a room near 30 by 60 inches, or about 13 square feet.
Most fall between 18 and 30 square feet. A 3-foot by 6-foot rectangle is 18 square feet, the common builder layout. Bump it to 4 feet by 6 feet, or 24 square feet, and most homeowners call it comfortable.
Only if you skip the fan. Code requires 3 square feet of glazing, half of which is openable. The alternative is artificial light plus a fan rated at 50 cfm intermittent or 20 cfm continuous, ducted outside.
Interior bathroom doors have no minimum width code. A practical floor is a 24-inch door, and 28 to 30 inches reads as normal. In any room under 20 square feet, a pocket door is worth the extra framing.
Yes, provided you maintain a ceiling height of 6 feet 8 inches at the center of the front clearance area for the toilet and sink. The low end of the slope can sit behind the tank where nobody stands.
Plan on roughly $5,000 to $7,500 when you convert an existing closet or hallway near the plumbing stack, and $10,000 or more for a true addition. Moving the drain line is what pushes the number up fastest.