

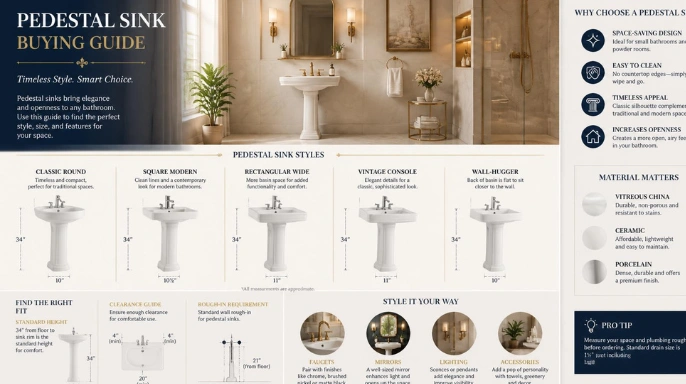
A pedestal sink can open up a tight bathroom without adding bulky cabinetry. It works especially well in powder rooms and compact guest baths. The trade-off is simple: you gain visible floor space but lose built-in storage and counter area.
Direct answer: Choose this fixture when floor space matters more than cabinet storage. Measure the basin width, wall projection, plumbing location, door swing, and nearby toilet clearance before buying. Also confirm wall support, faucet drilling, and finish repairs before installation work begins.
| Planning point | Typical range or issue | Why it matters |
| Common width | About 19 to 24 inches for many compact models | Wider basins need more wall space |
| Typical height | Roughly 29 to 35 inches | Height affects comfort and accessibility |
| Professional installation | Often about $330 to $730 | Plumbing changes can raise the total |
| Storage | None under the basin | You may need shelves or a medicine cabinet |
| Best use | Powder rooms and small bathrooms | The narrow base exposes more floor |
Key Takeaways
- Measure wall width, sink projection, door swing, and fixture clearances before shopping.
- Expect little or no built-in storage, so plan another place for daily toiletries.
- Compact models can make a small room feel less crowded than a full vanity.
- Wall blocking and plumbing alignment matter more than the narrow base suggests.
- Accessible bathrooms often need a different sink style with open knee and toe space.
- What This Style of Sink Actually Does
The fixture combines a basin with a narrow column that reaches the floor. The column hides some plumbing and creates the familiar freestanding look. Wall fastening still matters because the basin is top-heavy and must stay secure.
Its biggest visual advantage is exposed floor around the base. That extra visible flooring can make a narrow room feel less boxed in. It also makes cleaning around the fixture easier than cleaning around a cabinet toe kick.
This layout fits especially well in a powder room with limited square footage. Gladnota’s half-bath dimensions guide shows how quickly clearances can control a small plan. Measure the whole room before choosing fixtures, not only the available wall width.
Pros and Cons of a Pedestal Sink
This style works best when space and appearance matter more than storage. It can feel lighter than a cabinet vanity in a compact room. Yet the missing drawers and countertop can become frustrating in a busy family bathroom.
| Factor | Advantage | Trade-off |
| Floor space | Narrow base exposes more flooring | It does not add usable storage |
| Cleaning | Fewer cabinet edges collect dust | Plumbing may remain partly visible |
| Style | Works with traditional and modern rooms | Fewer cabinetry finishes are available |
| Cost | Basic fixtures can be inexpensive | Plumbing or wall repairs can raise labor |
| Small-room fit | Helps reduce visual bulk | Basin projection still affects movement |
| Daily use | Simple surface is easy to wipe | Limited ledge space holds fewer items |
Choose this layout for a guest bath, powder room, or lightly used secondary bathroom. Think twice if several people share the room each morning. A compact vanity may serve better when storage is already tight.
Sizes and Fit Checks Before You Buy
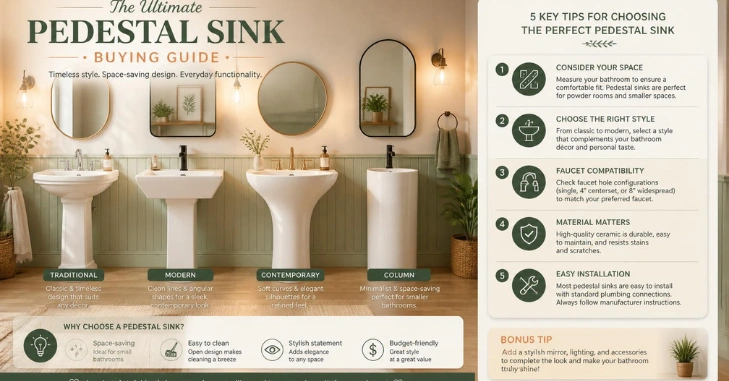
Many standard models are roughly 22 to 24 inches wide and 29 to 34 inches tall. Compact versions can be smaller, while Pedestal Sink decorative basins can be wider. Depth also matters because a shallow room can feel cramped even with a narrow base.
Measure finished surfaces rather than framing that will later receive tile or wall panels. Check the door path and the space in front of the basin. Also confirm that nearby fixtures still meet local code requirements.
Use these five fit checks before ordering:
- Measure the finished wall width at the planned basin height.
- Measure projection from the wall to the front edge.
- Mark the door swing with painter’s tape on the floor.
- Locate the drain, supply stops, and studs or wall blocking.
- Compare the faucet-hole pattern with the faucet you plan to use.
If the room is extremely tight, compare your plan with Gladnota’s small half-bath layouts. That guide covers front clearance, side clearance, and practical room sizes. It can prevent a compact fixture from creating a new circulation problem.
What It Costs in the United States
Current national guides place the fixture itself between about $100 and $2,000. Mainstream vitreous-china components at large retailers often sit in the low hundreds. Designer materials, wider basins, and premium finishes can cost much more.
Angi reports professional installation commonly costs around $330 to $730 in 2026. A full project can cost more if pipes move or walls need repair. Replacing a vanity can also expose unfinished flooring or paint that needs patching.
Budget for these possible extras.
- Old vanity or sink removal.
- Supply-line or shutoff replacement.
- Wall blocking behind finished drywall.
- Drain or supply relocation.
- Flooring repair under the old cabinet.
- Permit fees where local rules require them.
If this sink is part of a new powder room, fixture cost is only one budget line. Gladnota covers larger plumbing and construction expenses in its guide to the cheapest way to add a bathroom. That context helps separate fixture savings from whole-project spending.
Installation Is Simple Looking, Not Always Simple Doing
The narrow column can hide a cramped plumbing space. That makes drain and supply connections harder to reach after the basin is set. Precise rough-in placement matters more than it does inside a roomy vanity cabinet.
Many installations also need solid wall support behind the basin. This Old House recommends blocking when the wall cannot provide adequate anchoring. Home Depot also treats installation as an advanced project, not a basic swap.
Before installation, confirm these items with the product instructions:
- Basin mounting height
- Required wall anchors or blocking
- Drain centerline
- Supply-stop location
- Faucet-hole spacing
- Overflow and drain compatibility
Do not assume an old vanity rough-in will line up cleanly. A centered drain can still clash with the new column. A plumber can usually identify that conflict before finish work begins.
Pedestal Model or Vanity: Which Fits Your Bathroom?
A vanity stores more items and gives you more counter space. A pedestal model shows more flooring and reduces visual mass. Lowe’s notes that both categories can have similar heights and depths, but vanities take up more floor space.
| Question | Pedestal model | Vanity |
| Need storage? | Weak choice | Strong choice |
| Want more visible floor? | Strong choice | Weaker choice |
| Need counter space? | Limited | Better |
| Tight powder room? | Often useful | Depends on cabinet depth |
| Easy plumbing access later? | Can be cramped | Usually easier |
| Want furniture-like style? | Limited | Many cabinet options |
Pick the fixture that solves the room’s biggest problem. Use the pedestal style when crowding is the main issue. Choose a vanity when storage shortages create daily clutter.
Materials, Faucet Drilling, and Finish Details
Vitreous china is common because its glazed surface is smooth and easy to clean. Fireclay and ceramic are also widely available. Metal and specialty materials exist, but they usually cost more.
Faucet drilling deserves attention before checkout. Some basins use a single hole, while others use centerset or widespread layouts. The wrong drilling can force a faucet return or an unexpected replacement.
Check these product details together:
- Basin material
- Faucet-hole count and spacing
- Overflow opening
- Drain size
- Whether the basin and base are sold together
Accessibility and Aging-in-Place Planning
A traditional pedestal base can block the knee and toe space required at an accessible lavatory. The U.S. Access Board calls for a forward approach with clear knee and toe space. Its standards also set a maximum rim or counter height of 34 inches.
Those rules do not make every private bathroom an ADA bathroom. They still provide useful dimensions for long-term planning. If wheelchair access matters, consider an accessible wall-hung lavatory instead of a standard pedestal base.
Storage, Cleaning, and Design Workarounds
Plan replacement storage before removing a vanity. A recessed medicine cabinet can hold daily items without using floor space. A narrow wall shelf can hold hand towels, soap, and small toiletries.
Keep the visible pipes and surrounding floor easy to wipe. Repair leaks quickly because open flooring makes drips easy to spot. Gladnota’s guide to pink bathroom residue also explains why moisture and film return on neglected surfaces.
For style, match the faucet, mirror, lighting, and towel hardware before chasing an exact fixture collection. Repeating metal finishes can make mixed pieces feel intentional. Gladnota’s interior-design section offers more wall treatments and small-room styling ideas.
Seven Checks Before You Order
Use this short buying checklist before paying for the fixture:
- Will the basin fit the finished wall width?
- Will the front edge leave comfortable walking space?
- Does the door clear the basin?
- Will the plumbing fit inside or behind the column?
- Is solid wall support available at mounting height?
- Does the faucet match the basin drilling?
- Where will towels, toiletries, and cleaning supplies go?
Tape the basin outline on the wall and floor before ordering. Then stand in the room and open every nearby door. This simple mock-up reveals crowding that a product photo cannot show.
Your Next Step
Measure the room before choosing a style or finish. Write down wall width, projection limit, rough-in locations, and door clearance. Then compare those numbers with the manufacturer’s installation sheet before you buy.
Frequently Asked Questions
What size is standard for this type of bathroom sink?
Many common models are about 22 to 24 inches wide. Heights often fall near 29 to 34 inches. Compact designs can be smaller, so use the product sheet for final planning.
Is a pedestal sink good for a small bathroom?
Yes, it can work well where a full cabinet feels bulky. The narrow base leaves more visible floor and reduces visual weight. You still need enough front clearance and room for the basin projection.
Does this fixture need wall support?
Usually, yes, because the basin needs secure attachment to the wall. Some installations require blocking between wall studs before the drywall is closed. Follow the manufacturer’s mounting instructions for the exact model.
How much does professional installation cost?
Angi lists a common 2026 installation range of $330 to $730. Plumbing changes, wall repairs, and finish work can increase that amount. Ask for an itemized quote when replacing a cabinet vanity.
Can I replace a vanity without moving the plumbing?
Sometimes, but the existing rough-in may not fit the new column. Drain or supply lines can interfere with the base even when centered. Measure first and compare the locations with the installation drawing.